
- LocationCatonsville, MD
- ProjectBathroom remodel
- Designed and built byDecor Kitchen & Bath, MHIC #162278
- Photos6 in this project
About this bathroom remodel
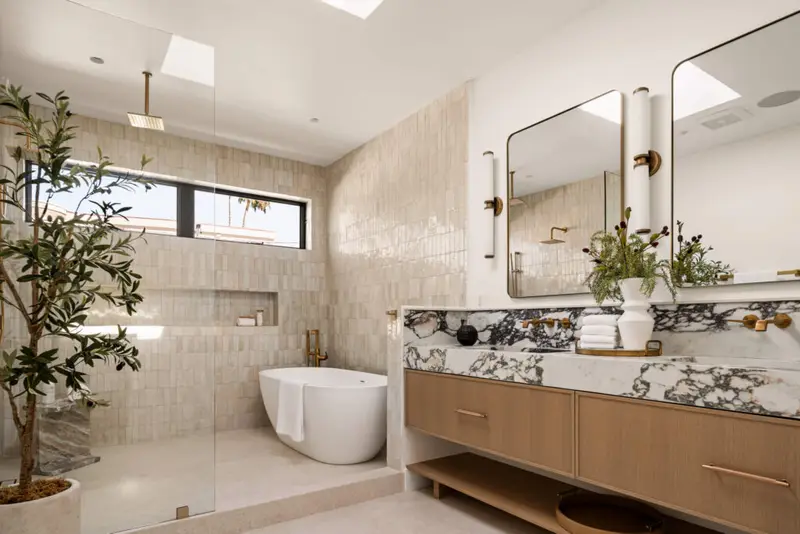
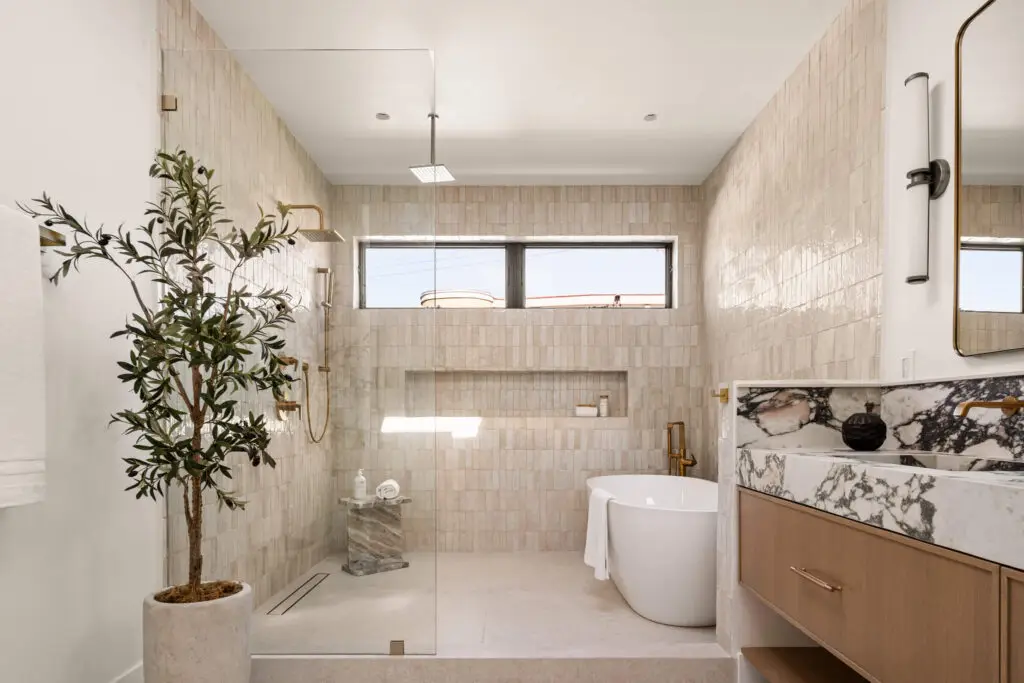
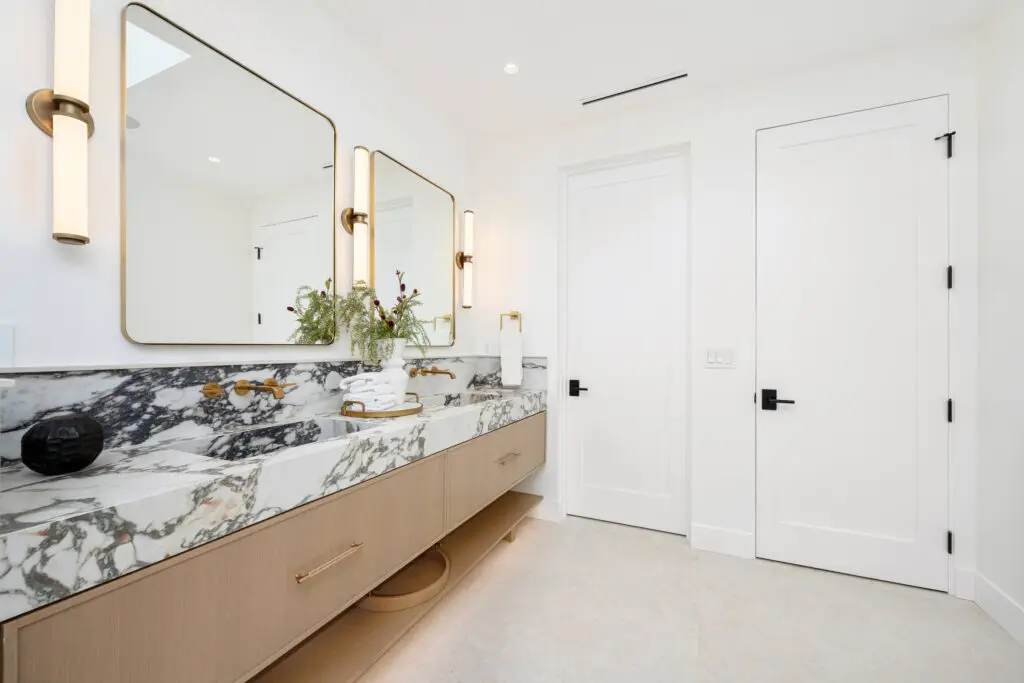
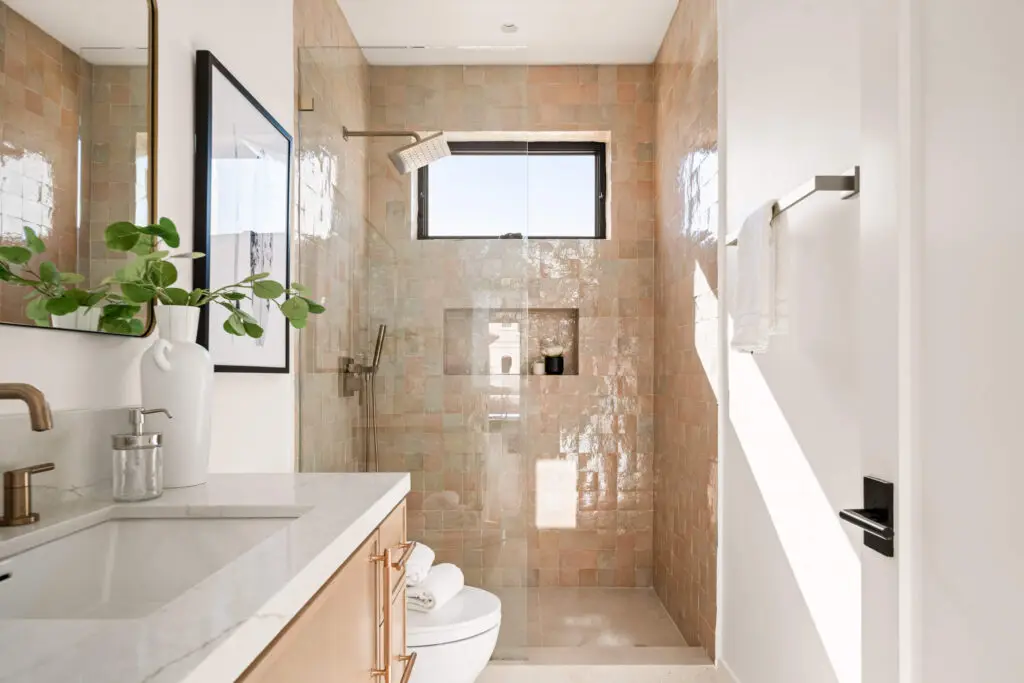
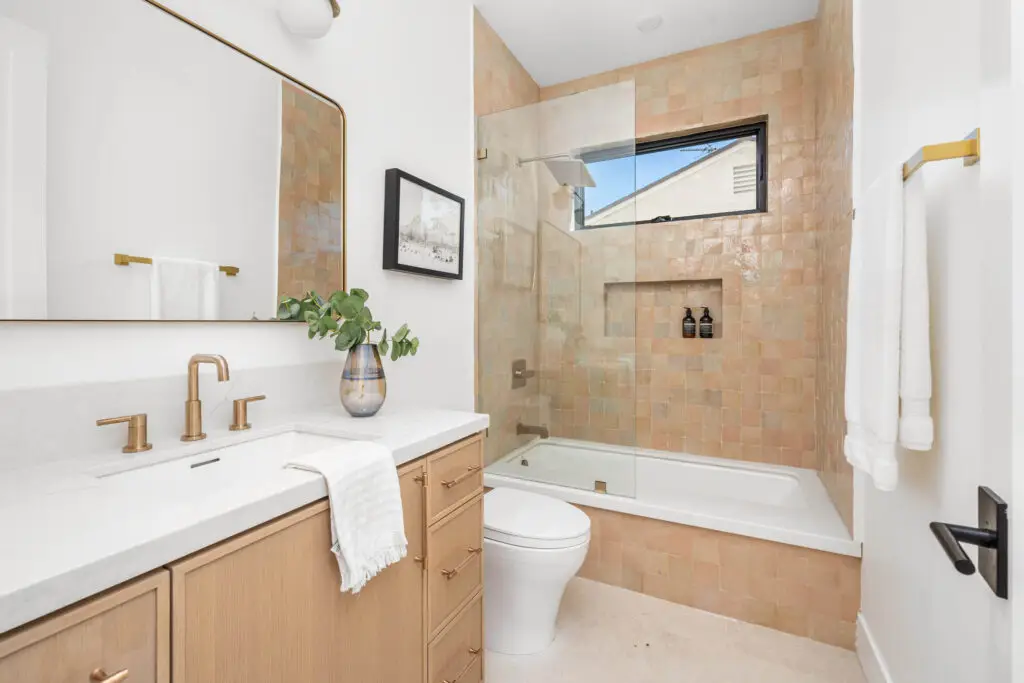
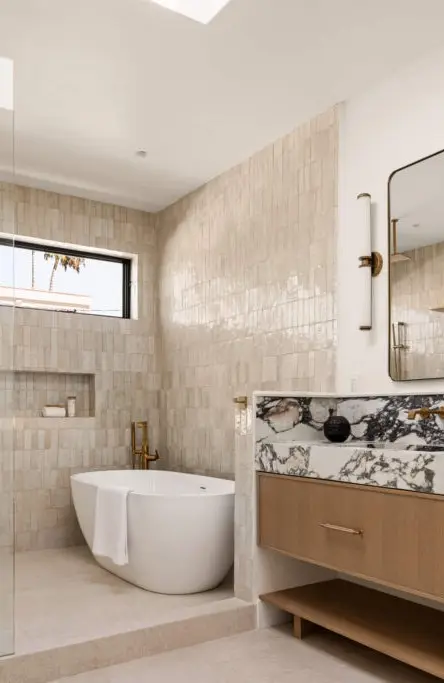
This bathroom remodel in Catonsville, MD was completed by Decor Kitchen & Bath. Highlights of the finished bathroom: floating light-oak vanity with a dark, veined countertop, freestanding soaking tub beside a glass-enclosed shower and textured cream wall tile with a recessed shower niche. The photos below show the details.
Design highlights
- Floating light-oak vanity with a dark, veined countertop
- Freestanding soaking tub beside a glass-enclosed shower
- Textured cream wall tile with a recessed shower niche
- A skylight and window bringing daylight over the vanity wall
- Brass and black accents with wall sconces
A closer look
Look closer and you will also notice a skylight and window bringing daylight over the vanity wall and brass and black accents with wall sconces. In a bathroom, details like these decide how the space feels and how easy it is to use every day.
Remodeling a bathroom in Catonsville
Decor Kitchen & Bath remodels kitchens and bathrooms in Catonsville and nearby communities, and every project starts with a free consultation. Read more about what to plan for in Catonsville, including permits, typical homes and the services we offer there.
Planning your own bathroom remodel
We handle design, material selection and construction as one project, with a written estimate before work begins. Learn how it works on our bathroom remodeling page, see more bathroom Remodels or browse all recent projects. When you are ready, request a free estimate.