
- LocationFulton, MD
- ProjectScreened porch
- Designed and built byDecor Kitchen & Bath, MHIC #162278
- Photos4 in this project
About this screened porch project
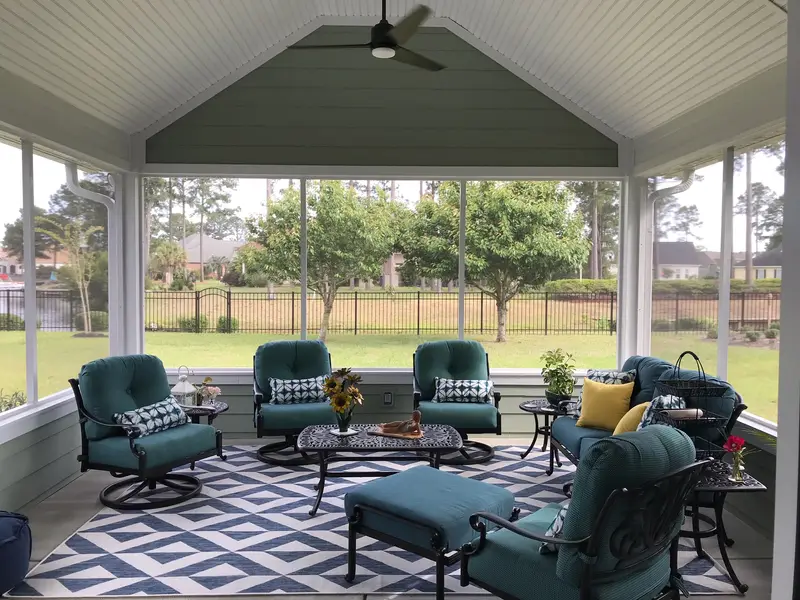
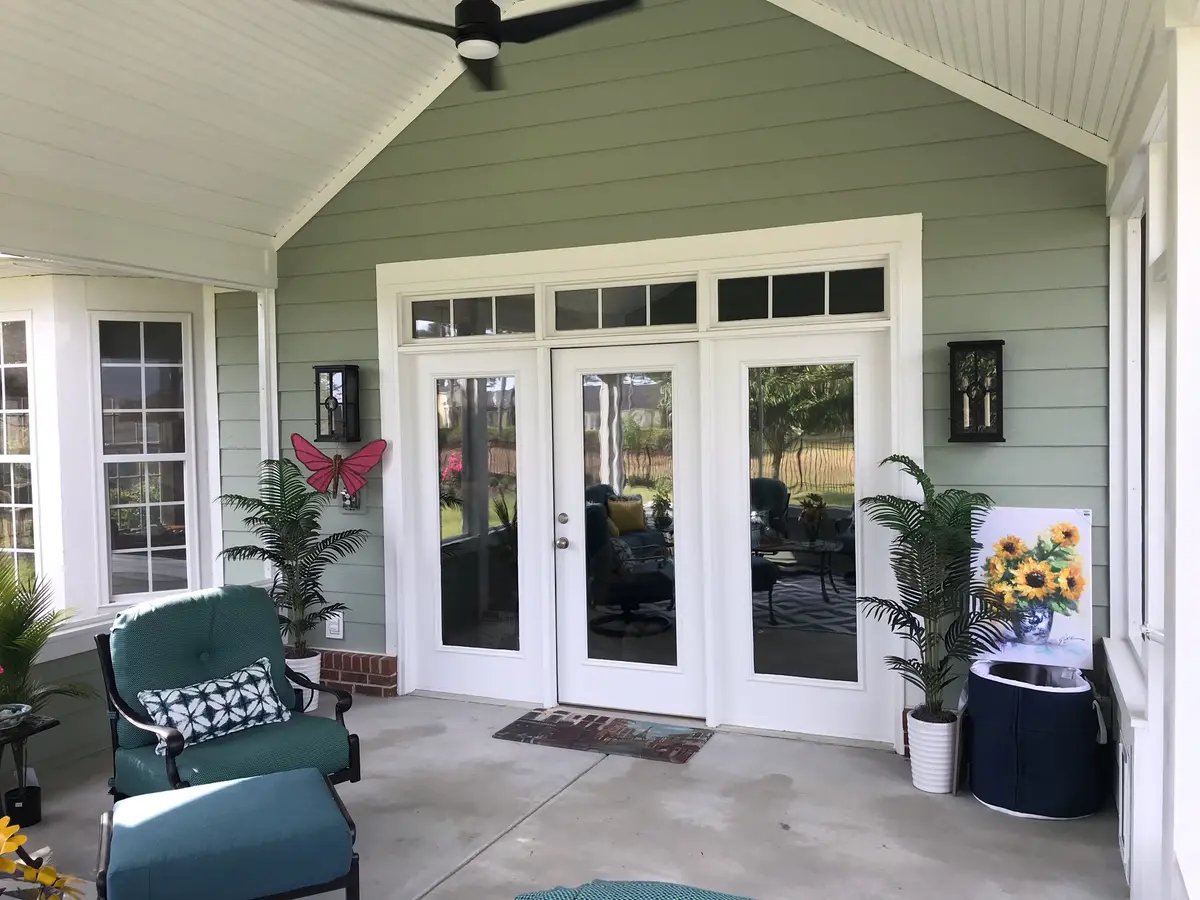
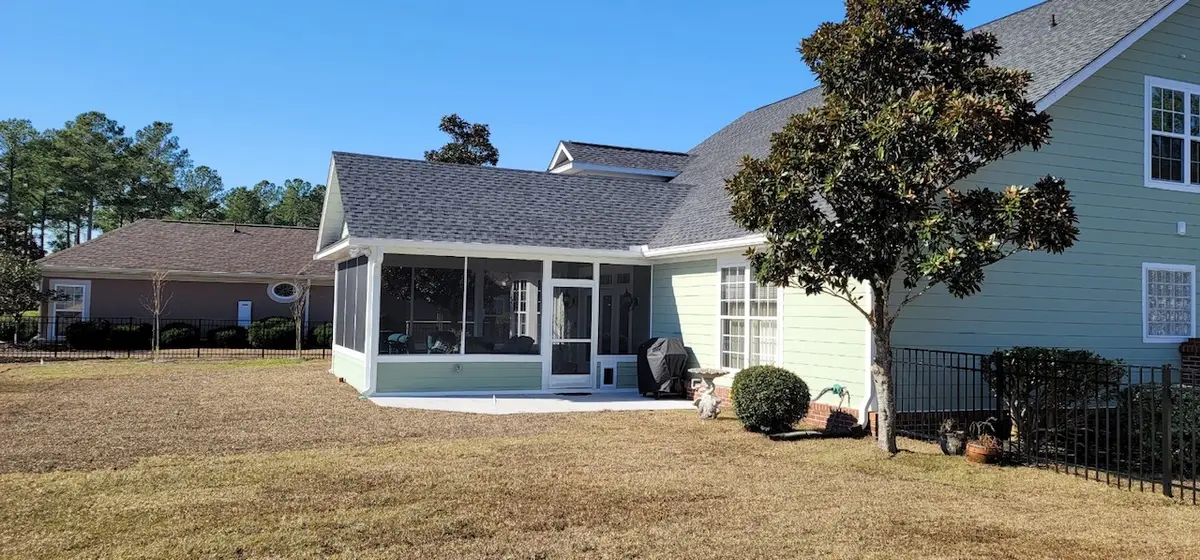
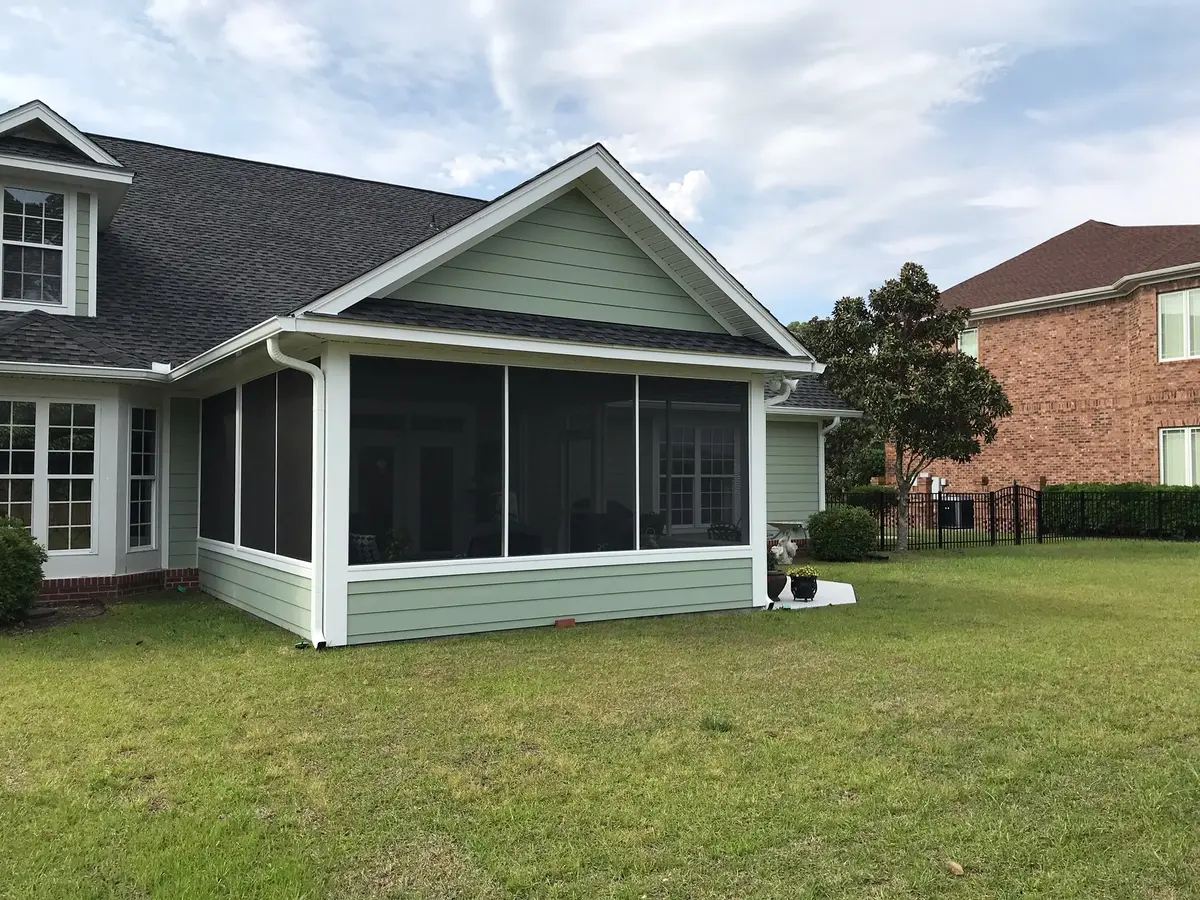
This screened porch project in Fulton, MD was completed by Decor Kitchen & Bath. Highlights: vaulted white beadboard ceiling with a ceiling fan, screened openings across the porch for open-air views of the yard and french doors with transom windows connecting the porch to the house. The photos below show the details.
Design highlights
- Vaulted white beadboard ceiling with a ceiling fan
- Screened openings across the porch for open-air views of the yard
- French doors with transom windows connecting the porch to the house
- Concrete floor with teal outdoor seating and a patterned rug
- Sage siding and white trim that match the existing house
A closer look
Look closer and you will also notice concrete floor with teal outdoor seating and a patterned rug and sage siding and white trim that match the existing house. Projects like this change how a home gets used every day, which is why we plan the layout, light and finishes together.
Building in Fulton
Decor Kitchen & Bath builds additions, porches, decks and finished spaces in Fulton and nearby communities, and every project starts with a free consultation. Read more about working in Fulton, including permits and the services we offer there.
Planning your own project
We handle design, material selection and construction as one project. Learn how it works on our home additions page, see more additions and more or browse all recent projects. When you are ready, request a free estimate.